When building or replacing a roof, one major design choice you’ll face is whether to use rafters or trusses. Each system supports your roof differently, offers distinct advantages, and suits different home styles. For homeowners in Troy, MI, where weather patterns vary and structural durability is key, understanding the difference between these two systems is essential for making the right choice.
At
180 Contractors Roofing & Siding, we help homeowners weigh the pros and cons of rafters and trusses every day. With years of hands-on experience in roof framing and installation, we know how to match your roof’s structural needs with the most efficient and reliable solution.
What Are Rafters?
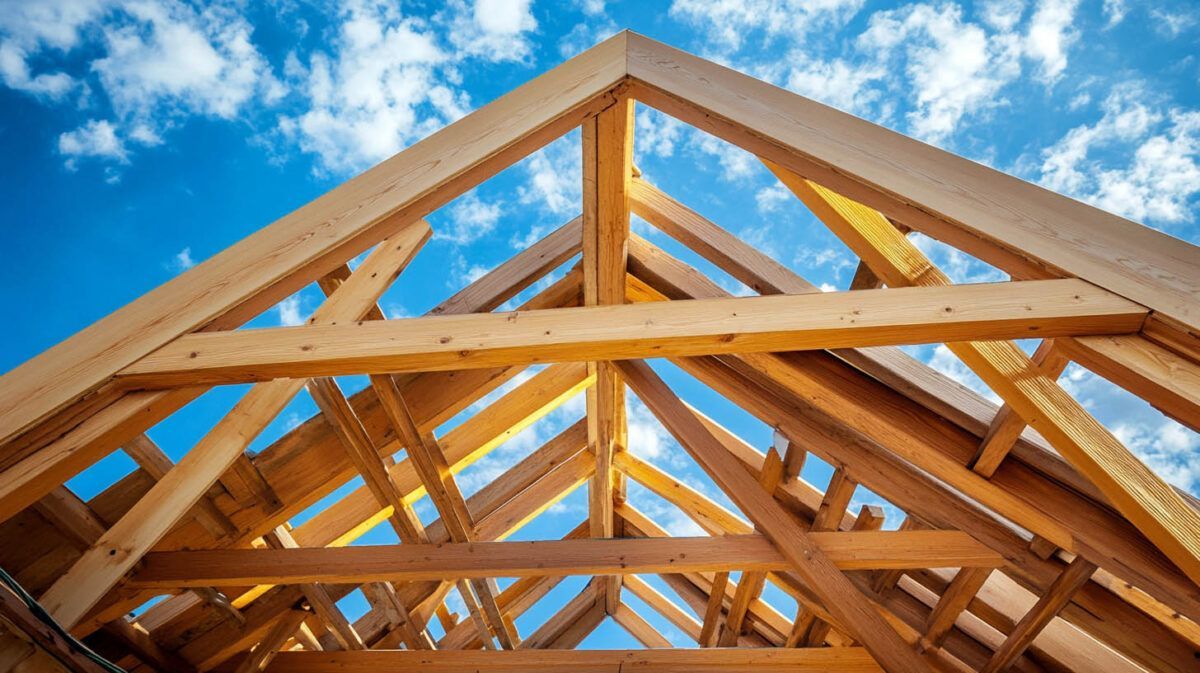
Rafters are traditional roof framing elements made of dimensional lumber. Installed in pairs, they slope from the ridge board at the top down to the exterior walls, forming the framework for your roof. Rafters are often custom-cut on-site during construction, allowing more flexibility in design.
Benefits of Rafters:
- Design Flexibility:
Because they’re built on-site, rafters are ideal for custom roof shapes and home additions.
- Open Attic Space:
Rafters usually create a more open attic area, which can be converted into usable living or storage space.
- Ideal for Smaller Projects:
They’re often preferred in smaller or custom homes where complex truss designs aren’t necessary.
However, rafters require skilled labor, take longer to install, and can be more expensive due to on-site labor time.
What Are Trusses?
Roof trusses are pre-engineered, factory-assembled structures designed to support the entire roof load. Made from lighter pieces of lumber and connected with metal gusset plates, trusses form rigid triangular frameworks and are delivered to the job site ready for installation.
Benefits of Trusses:
- Cost-Effective:
Trusses use less material and are faster to install, reducing labor costs.
- Engineered Strength: They offer high structural integrity and evenly distribute roof loads.
- Speed of Installation: Since they’re prefabricated, installation is quicker than traditional rafters.
- Consistency:
Every truss is identical, which helps ensure structural uniformity.
The main limitation is that trusses typically take up attic space and limit customization after installation.
Which Is Right for Your Troy, MI Home?
In Troy, MI, weather conditions like snow, ice, and wind make roof integrity a top priority. Trusses are often the better option for new builds or large projects where strength, speed, and cost control are important. However, rafters may still be ideal for renovations, additions, or custom-designed homes that need flexible framing.
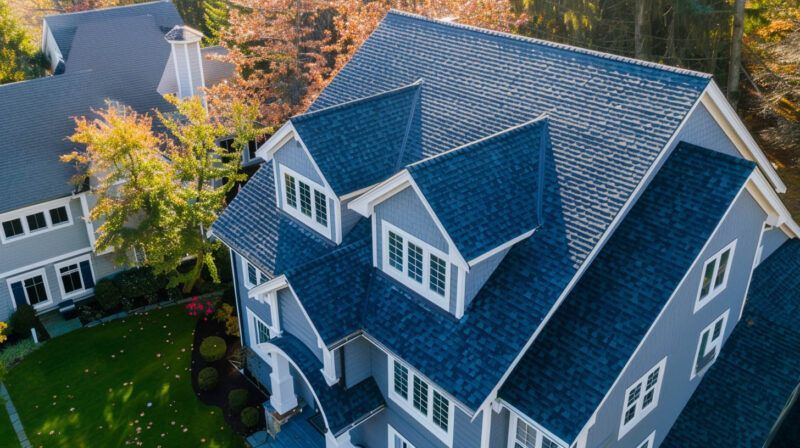
If your project involves vaulted ceilings, dormers, or other specialized shapes, rafters can provide the adaptability needed for those features. Trusses, while limited in design flexibility, excel in long-term performance and code compliance for standard roofs.
Roofing Material Compatibility
Both rafters and trusses can support various roofing materials, including:
- Asphalt shingles:
Lightweight and compatible with both systems.
- Metal roofing: Often used with trusses for lightweight efficiency.
- Clay or slate tiles:
Require strong support; custom rafters or reinforced trusses may be needed.
Brands like Owens Corning manufacture roofing systems that can be installed on either truss or rafter-based roofs. Choosing the right system ensures you get full manufacturer warranties and long-term durability.
Local Building Codes and Structural Requirements
In Troy, MI, building codes often specify load requirements based on snowfall, wind zones, and material choices. Pre-engineered trusses usually meet or exceed these codes automatically, thanks to strict manufacturing standards. Rafters, on the other hand, must be carefully built to code on-site and often require additional inspection.
Working with a licensed and experienced contractor ensures compliance and peace of mind, regardless of which framing system you choose.
Cost Considerations
Cost is often a deciding factor:
- Rafters tend to be more labor-intensive and thus more expensive overall.
- Trusses reduce labor time and minimize waste, offering significant savings for larger projects.
However, if you plan to finish your attic or create a vaulted ceiling, the additional value offered by rafters might justify the extra investment.
Structural Lifespan and Maintenance
Both systems can last decades when properly installed and maintained. The key is professional installation, moisture protection, and regular inspections. In snowy climates like Michigan, ensuring the framing system can handle the load is critical. Trusses generally offer better long-span support without additional bracing, which can make them more resilient over time.
Final Thoughts
Deciding between rafters and trusses comes down to your home’s design goals, budget, and long-term needs. In Troy, MI, either system can provide reliable support when installed correctly. Rafters offer freedom for creative, custom projects, while trusses deliver efficiency, speed, and uniform strength. Whichever you choose, trust a qualified contractor to make sure your roof is built to last.
Read also our blog:
Hip Roof or Gable Roof? A Detailed Comparison of Benefits