Roof bracing is one of the most critical yet often unseen elements in residential construction. Whether you’re designing a new home or reinforcing an existing structure, understanding how bracing works is key to ensuring the roof can withstand external forces like wind, snow, and shifting loads. In Bloomfield Hills, MI, where seasonal changes and storms are frequent, investing in the right roof bracing technique can mean the difference between long-term durability and early damage.
At
180 Contractors Roofing & Siding, we specialize in reinforcing roof structures to meet local safety standards while optimizing structural performance. Our team has decades of experience integrating bracing solutions that align with roofing materials, home architecture, and Michigan’s unique weather conditions.
What Is Roof Bracing?
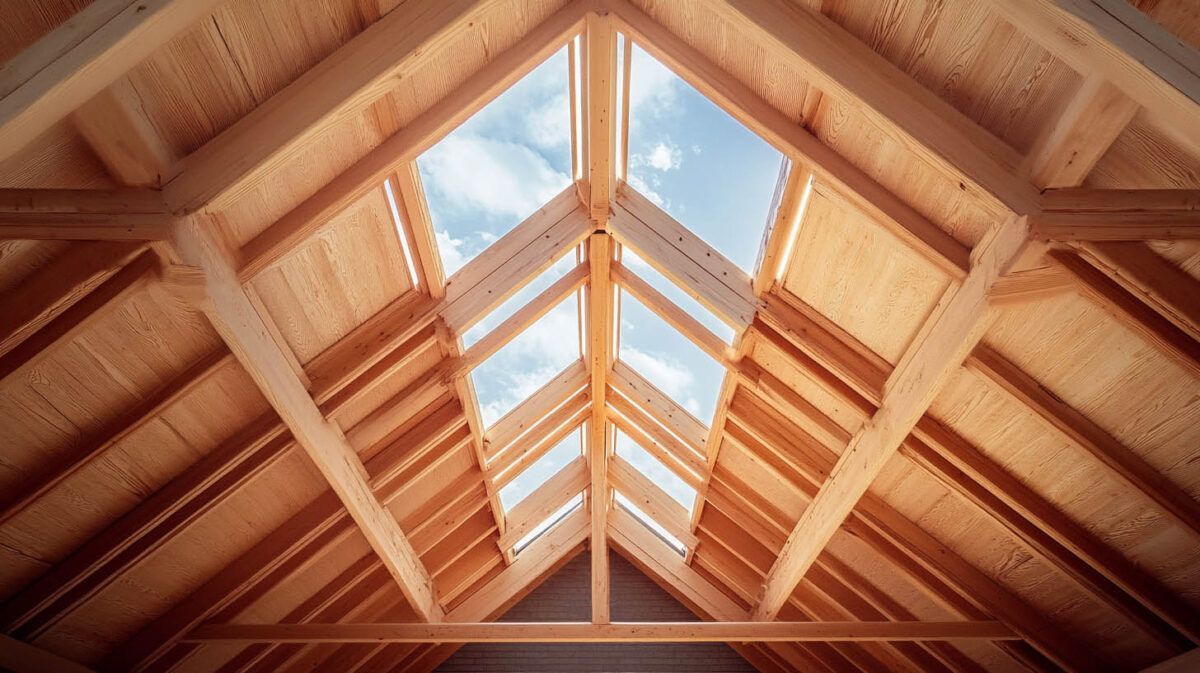
Roof bracing refers to the system of components—such as struts, ties, and rigid frames—used to reinforce the roof and distribute loads evenly across the structure. This internal framework provides lateral stability and helps resist external forces like wind uplift, roof sag, and material shifting.
There are several types of roof bracing, including:
- Diagonal bracing:
Prevents lateral movement.
- Cross bracing: Offers enhanced stability between trusses.
- Collar ties and rafter ties:
Help hold rafters in place and prevent separation at the ridge.
Each technique serves a specific purpose depending on roof pitch, span, and material.
Why Bracing Matters in Bloomfield Hills, MI
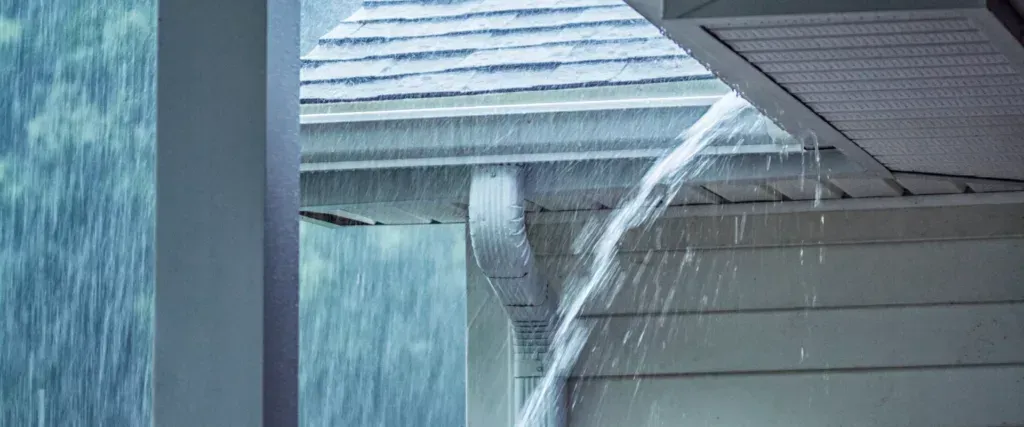
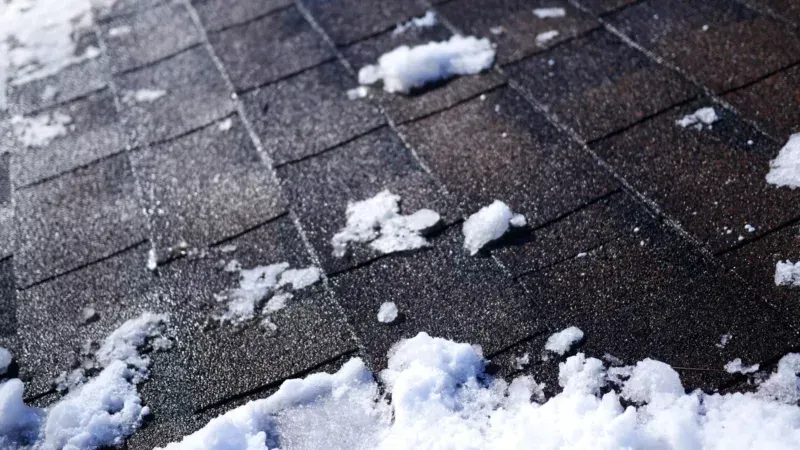
In Bloomfield Hills, MI, roofs are exposed to snow accumulation, high winds, and temperature fluctuations. Without proper bracing, these factors can compromise the integrity of your roof system. Bracing helps:
- Prevent sagging due to heavy snow loads
- Protect against wind uplift and shifting during storms
- Maintain alignment of trusses and rafters over time
- Improve the lifespan of your roofing system by reducing structural stress
Bracing for Different Roof Types
The ideal bracing method often depends on your roof structure:
- Truss roofs usually come with factory-installed bracing, but may need site-specific reinforcement.
- Rafter roofs require more manual bracing using ties, beams, and collar braces to prevent spread and deflection.
- Flat or low-pitched roofs
often need additional horizontal bracing to combat snow and water pooling.
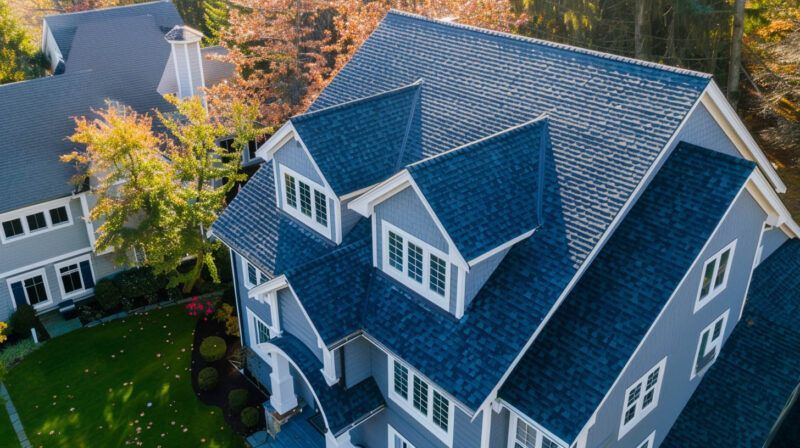
Bracing also interacts with material choices. Heavier materials like clay or slate require stronger structural support, while lighter ones like metal or asphalt shingles allow more flexibility in bracing configuration.
Compatible Roofing Materials
Proper bracing supports a wide range of materials, including:
- Asphalt shingles – Most common and work well with standard truss bracing.
- Metal roofing – Lightweight but often installed on steeper slopes, requiring lateral stability.
- Composite and synthetic roofing –
Compatible with both rafters and trusses when reinforced properly.
Using certified products from brands like Owens Corning ensures your bracing complements the material, giving both safety and aesthetic value.
Code Compliance and Structural Safety
Building codes in Bloomfield Hills mandate certain structural reinforcements depending on roof size, span, and local load expectations. All roof bracing must adhere to these codes, and improper installation could lead to inspection failures or future liability.
Working with experienced contractors like us ensures your roof bracing meets the exact requirements for Michigan’s climate and code regulations. It also guarantees that the bracing won’t interfere with insulation, ventilation, or other essential roofing components.
Retrofitting and Upgrades
If your current roof is showing signs of sagging, misalignment, or cracking drywall at ceiling joints, it might be time to reinforce the bracing system. Retrofitting involves adding support to existing trusses or rafters, reinforcing connections, and stabilizing weak points. This can dramatically improve safety and add years to your roof’s lifespan without requiring a full replacement.
Design Integration
Today’s homeowners not only care about safety but also want structural elements that support design goals. Bracing can be hidden within attic spaces or deliberately exposed in vaulted ceilings or timber-frame homes for an aesthetic finish. This functional integration blends stability with beauty, supporting modern architectural trends.
Final Thoughts
Strong roofs start from the inside out—and bracing is the backbone of structural integrity. Whether you’re building from scratch or upgrading an older home in Bloomfield Hills, MI, choosing the right roof bracing technique helps ensure safety, longevity, and peace of mind. Don’t wait for cracks or sags to tell you there’s a problem. Partner with certified professionals who know how to reinforce your home where it matters most.
Read also our blog:
Engineering Insights: A Complete Guide to Cantilever Roof Trusses