Cantilever roof trusses are an innovative structural solution that allow for overhanging sections of a roof without external support. They are commonly used in modern home designs, commercial buildings, and even covered outdoor spaces where extra overhang is desired. Understanding how these trusses work and why they’re beneficial is essential for anyone considering custom roof configurations—especially homeowners in Troy, MI, where both form and function are highly valued.
At
180 Contractors Roofing & Siding, we regularly implement cantilever trusses for homeowners looking to balance architectural design with structural integrity. Our experience shows that this method is ideal for adding character and versatility to roof lines while still maintaining strong performance under local weather conditions.
What Is a Cantilever Roof Truss?
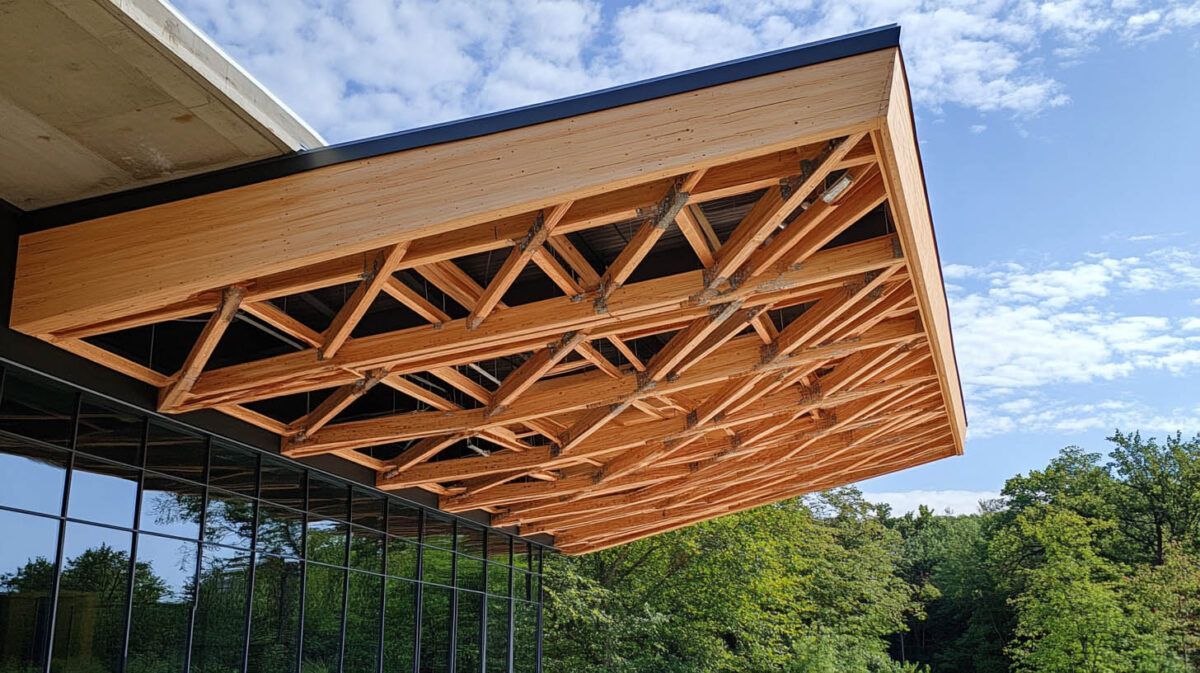
A cantilever truss is a type of structural framework that extends beyond its support, creating an overhang or projection. Unlike typical trusses that are supported at both ends, cantilever trusses are engineered to balance loads on one end while allowing the other to protrude freely. This technique provides open, unobstructed space underneath the extended roof, perfect for porches, balconies, or architectural design enhancements.
These trusses use a combination of compression and tension to distribute weight evenly back to the anchored section of the structure, ensuring stability even when unsupported on one end.
Benefits of Using Cantilever Trusses
Cantilever roof trusses offer both aesthetic and practical benefits:
- Architectural Versatility: They allow for extended rooflines that improve curb appeal and accommodate modern design demands.
- Unobstructed Space: Perfect for creating shaded areas or covered outdoor entries without columns or posts.
- Material Efficiency: By using internal engineering to carry weight, these trusses can reduce the need for additional support structures, saving on materials and labor.
- Structural Integrity: Well-engineered cantilevers can handle local snow loads and wind pressures common in Troy, MI, when built with high-quality materials and expert craftsmanship.
Engineering Considerations
Designing a cantilever roof truss involves several critical engineering principles:
- Load Distribution:
Engineers calculate how far the truss can extend while still safely supporting the projected load.
- Support Configuration: The location and number of anchor points influence the design.
- Material Strength:
Wood, steel, or engineered lumber can be used depending on the span and the weight requirements.
- Weather Conditions: In Troy, MI, designs must account for seasonal snow accumulation and wind uplift pressures.
Due to these complexities, it’s important to work with roofing professionals who understand local code compliance and have experience in structural design.
Material Compatibility
Cantilever trusses are compatible with a wide range of roofing materials:
- Asphalt shingles are lightweight and suitable for shorter overhangs.
- Metal roofing is ideal for longer cantilevers due to its lightweight, durable properties.
- Synthetic or engineered roofing products may also be used when appearance and longevity are a priority.
Leading brands like Owens Corning offer roofing systems that can complement cantilevered structures, especially when insulation and weather resistance are essential.
Design Flexibility for Troy Homes
Many Troy-area homeowners seek ways to distinguish their home’s design without compromising function. Cantilevered roof elements provide a dynamic way to add architectural interest while delivering usable exterior space, like carports, patios, or extended porches. This design approach is especially useful in tighter neighborhoods where space is limited but style is desired.
Installation and Code Compliance
Cantilever roof systems must follow strict local codes, particularly regarding load limits and wind resistance. Professional contractors not only design and build these systems but also ensure that every installation is fully compliant with Troy, MI building regulations. Proper permitting, inspections, and calculations are all part of the process.
Longevity and Maintenance
A properly built cantilever roof truss system is low-maintenance and long-lasting. However, routine inspections are still necessary to check for moisture intrusion, joint stress, or material fatigue. Partnering with a certified contractor ensures that your roof performs well and holds its structural shape over time.
Final Thoughts
Cantilever roof trusses are a powerful design and engineering feature that can bring elegance, openness, and durability to your home. Whether you’re remodeling or building new in Troy, MI, incorporating cantilever trusses offers both beauty and structural strength. Trust experienced professionals to guide you from blueprint to final build for a roof that’s engineered to last.
Read also our blog:
Understanding Roof Pitch: Why It Matters for Your Home Design